Posts

Showing posts with the label Suburban

Fourplex

Image

Time period: 1890s-1920s, 1960s-1980s, 2020s to present day Location: Suburbs nationwide The classic US fourplex is a 2-story building with four apartments: two upstairs, two downstairs. First becoming popular when streetcars (also known as trolleys or trams) made suburbs possible, the fourplex offers choice for households who want to get out of the crowded city but can't afford or don't need a standalone house. Cross section of a fourplex . Before streetcars, city dwellers lived within walking distance of the city center. Few people could afford horses, so walking speed limited the physical size of cities. Adults walk at 2-3 miles per hour, which meant the largest ancient and medieval cities were just a couple miles wide. When population grew, cities would grow upwards, replacing houses with townhouses and tenements, 3-7 stories tall, built right next to each other with walls touching. Streetcars were invented in 1887 and could go much faster. Even with time waiting at traffi...
Modern Farmhouse / McFarmhouse

Image

Time period: 2010s to present Location: Suburbs and rural areas The modern farmhouse has its roots in the late 1980s, starting out as a down-to-earth interior design trend for people tired of or turned off by the shiny glitz of 1980s conspicuous consumption. That said, the farmhouse is also a a status symbol. The gilded penthouse condo stands for financial and industrial wealth, the farmhouse stands for wealth from land ownership. Farmhouse style is based on the farm owner's house, rather than the shacks and labor camps of tenant farmers and migrant farmworkers. Farmhouse style grew in popularity in the 2010s, through the popularity of home improvement TV shows that showed how old farmhouses could be modernized from merely rustic, to rustic but with modern comfort and style. Compared to the 19th-century and early 20th century farmhouses that serve as inspiration, modern farmhouses are much larger and have modern floorplans.  Modern Farmhouse design features - Interior and exterior ...

Accessory Dwelling Unit

Image
  Time period: 20th century to present day Location: Suburbs In places that allow them, Accessory Dwelling Units are a way to have more than one home on a lot that is zoned only for one regular full-size home. ADUs are a second, smaller home (typically studio, 1-bedroom, or 2-bedroom) on the same property as a full size house. They're also called accessory apartments, secondary units, in-law suites, and granny flats. Hawaii calls them Ohana dwellings. In zoning and building codes, accessory uses are minor uses that are allowed as part of a larger project, even if the zoning or occupancy type does not normally allow it. An example of an accessory use is the manager's office of an apartment building, which is allowed in a residential zone even though it's an office use. ADU's are a similar regulatory reform to allow two homes on a single family lot, without changing it to duplex zoning. Examples of types of ADUs. Each type of ADU has advantages and disadvantages. Detach...

California Triplex (House + ADU + Junior ADU)

Image

  Time period: 2020s and onwards Location: California California state law allows a single-family home to become three homes: 1. The main house, which can be whatever size allowed by zoning 2.  An attached or detached Accessory Dwelling Unit (ADU). Can be any size, cities must allow at least 800 square feet (enough for a 2-bedroom, 3 if you squeeze it) 3. An attached Junior Accessory Dwelling Unit (JADU), of up to 500 square feet. Example of a house with a Junior ADU and a regular ADU on a 5,000 square foot, 50'x100' lot.  Total of 3,800 square feet of living space with 3 homes with a total of 7 bedrooms (4 in house, 2 in ADU, 1 in Junior ADU). While California state law as of 2022 also allows up to 4 homes ( double duplex ) using Senate Bill 9, the ADU+JADU route is currently more popular, for two reasons: First, fees and code requirements are lower for ADUs. Second, many cities have put up barriers to using SB9 - this is in the process of being corrected by cleanup ...

Fraternities, Sororities, Co-ops, and Mini-Dorms

Image
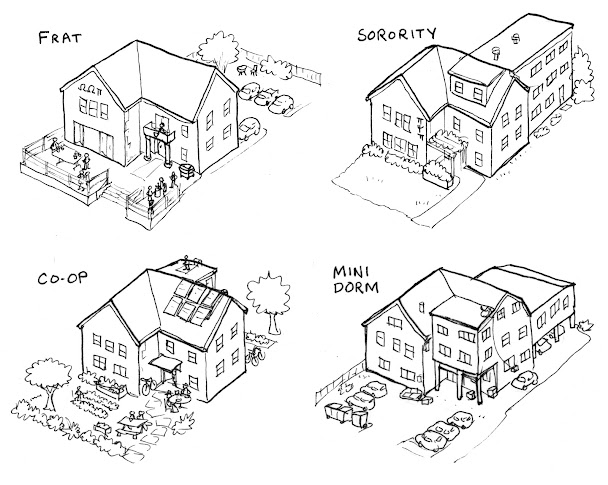
Examples shown are smaller buildings located in urban areas. Group living at suburban and rural colleges have larger yards and more parking. The largest sororities are found in the South, and have over 40,000 square feet of indoor space and are located on 1-acre lots. Time period: Mid/late 1800s to present Location: College towns Four types of student group living, separated by gender or economic system Key features - Located in clusters close to college campuses - Shared common spaces and bathrooms - In addition to residential uses, may also contain study halls and space for parties From the 1600s to the mid 1800s, college education in the United States was rare, limited to small institutions established by churches to train ministers. Liberal arts education was added in the 1800s. Enrollment was small - a couple dozen to a couple hundred students per college. In the mid 1800s, as the country grew and started to industrialize, there was a movement to expand higher education as farmin...